History
Etched in stone, Stanton Shire is built on over 225 years of long lasting tradition and memory. Family after family found themselves drawn to this beautiful property throughout the years, each leaving their own accord for the next to carry on.
Chronological exerpts.
"The old stone smoke house,
Where neighbors brought their hams to cure,
Is dated 1861."
"The wing above the present garage
Is dated 1834 -
At that time functioning as open sheds."
Jack, now a mathematician, and Bob, in the
Aero space field
Built a large airplane, a tower on a now
Torn don building and mountains,
Roads, tunnels and bridges in the train
Room.
They also helped their father, Willard,
Build a ten inch telescope
On the hill.
In 1938, the first art exhibition
Was held on the ground floor - the studio,
By a group of artists
And one local artist - Frank Hemke,
Cynthia Alexander's father.
For many years
The Art Group of the College Club
Of the Oranges,
And a number of groups
From that AAUW branch -
The Social Studies,
The Walking,
The Antiques,
The Literature,
And the Reading, still visiting in 1965,
And a cousin of Cynthia Alexander
Met here.
The stone wall on the basement floor
Of the barn
Was discovered in February, 1964.
Between this and the false wall -
A secret passage.
For a short time "this old house" was
The lurking hole of bootleggers:
A hiding place for their liquor
And a lookout window
in the peak of the hay mow.
"Daily inspiration comes from looking out over the hills to see the changes in coloring from day to day and almost from hour to hour."
Original accounts.
Extracted text.
A LOFT
("This old House")
DISCOVERY
On a wedding anniversary trip in March 1935, we, Willard and Enily Milnor, set out to find a small cottage for weekends. Our requirements were a good view, a house with good lines, and a brook. We discovered this treasure, fell in love with it, and the same day made arrangements to buy it. It was used as our weekend and summer home until 1954 when I moved out here from Maplewood.
The fine old fireplace, the exposed beams in the dining room, and the wide floor boards sold this to us immediately. After seeing the barn with the hand-hewn timbers and wooden pins it became a must.
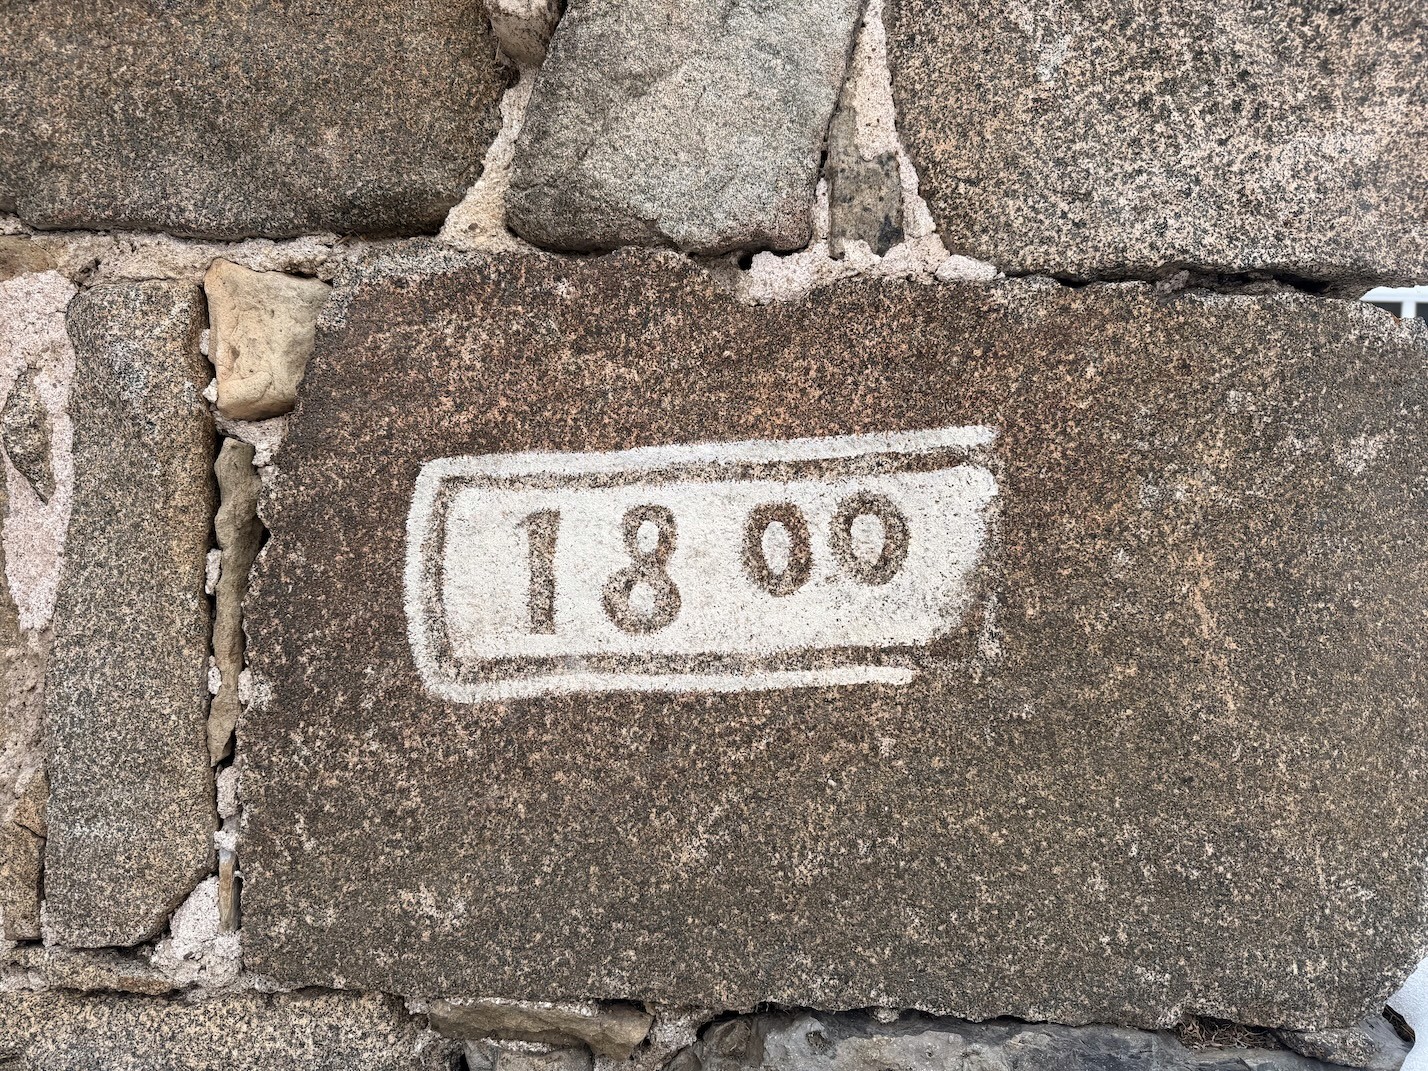
The corner stone of "this old house", the barn, is located on the southeast corner of the building, dated 1800. The wing above the present garages which were then open sheds, is dated 1834. The old stone smoke house where all the neighbors brought their hams to cure is marked 1861. No date has been found for the house.
All the stone work except for the two fireplaces in this building is original. The stone wall of the studio was uncovered and pointed up when the coversion started. There used to be a "secret passage" between this stone wall and the false wall. A wonderful spot for small boys. The story is that bootleggers lived here for a short time, hiding their liquor in this space. A window in the peak of the hay mow was used as a lookout.
THE BARN
The ground floor of this building has been used as a studio for many years. The first exhibition was held in 1938 by a group of artists from Maplewood, and a local ertist, Frank Hemke, Cynthia Alexander's father, also a cousin of hers, and the Art Group of the College Club of the Oranges met here many times. A number of other groups from that AAUW branch (also visited here), the Social Studies, the Walking, the Antiques, and the Literature group also visted here. A Reading group still comes once a year.
The floor above the studio was used for the storage of hay and grain, the hay wagons driving in through doors where the present front door and adjacent window are now placed. The hinges of one of these doors were cut down and used for the front door. The walls were panelled horizontally 4 feet up. These knotty pine boards were removed, cleaned, and sanded and used in the dining room, also for doors, and window trim.
The floor boards of the east wing, now my bedroom were taken up and used in the dining-linving room area. Note the width of some of these boards.
When we first came here we still used the barn for hay until Pearl Harbor when we had to sell our pedigreed heifers for lack of help. The barn was also used as a playroom and laboratory for budding geniuses. They built a large airplane, a tower on a building now torn down, and in their train room, constructed mountains, roads, tunnels and bridges, the trains and tracks all built to scale. They also helped their father erect a 10 inch telescope on top of the hill. Bob is now in the aero space field and Jack a mathematician.
The next generation is now at work above my apartment with radios, record changers, and a stage.
[page break]
THE CONVERTED BARN, A LOFT
The real inspiration for the conversion was the artistry of the hand hewn timbers, and the realization that a marvelous view was being cut off by the barn all. All of the exposed uprights, the north-south beams, and those going all the way around the building are in their original positions. This also holds for the beams in the studio. The workmen cleaned and sanded these with loving care. The cross beams in the old hay loft were too irregular to use in the building, but are in use around the parking areas. The best of the present cross beams, and many of the old hinges are a gift of Eileen and Heber Donohoe.
Feeling that this building was too good to waste, that it would be pleasant to have nearer neighbors, and good to have the use of the studio the year around, started drawing plans in January 1964. Work started in February and I moved in late in September. in a furnace The problem was to retain as much as possible of the old, and to put room and plumbing without interfering with the open space of the studio. In order to expose as much as possible of the old beams, partitions are used only to cut off the kitchen, bedroom and bath. This with the baseboard heating created another problem in locating all the antique furniture, and a few paintings.
Before work started an architect checked my rough plans for strength and feasibility, and I went on from there. I could not resist the fun of drawing up the final plans.
The kitchen is entirely functional and works like a charm. Where the library is now located there was an open pit, the root cellar. The stone foundation was retained, but the rest of the structure had to be re-built. The walls where the bookcases are placed was planned without windows to insure privacy. The whole layout was made keeping in mind adaptibility for our evening seminars. There is cross ventilation in in every room.
Every piece of furniture, all the dishes and books were provided for in the plans. The windows were located to allow for the large chests. they are the same height as those in the other house so that some of the drapes could be used. The drapes in the TV room are dyed linen damask table cloths. I also dyed most of the table cloths now in use to harmonize with the surroundings. Bedspreads and drapes in the bedroom were dyed several times over to get just the right shades.
As to pictures, my feeling is that every one should fit its surroundings as to size, shape and color, and to some extent-mood. In the bedroom my pictures are more personal, and subject matter is of more importance. I like to have my family around me. I also like to awaken and see the morning mist rising over the Tetons, or something that brings back an inspiring moment. Daily inspiration also comes from looking out over the hills to see the changes in coloring from day to day and almost from hour to hour.
April 1965

Lebanon, NJ